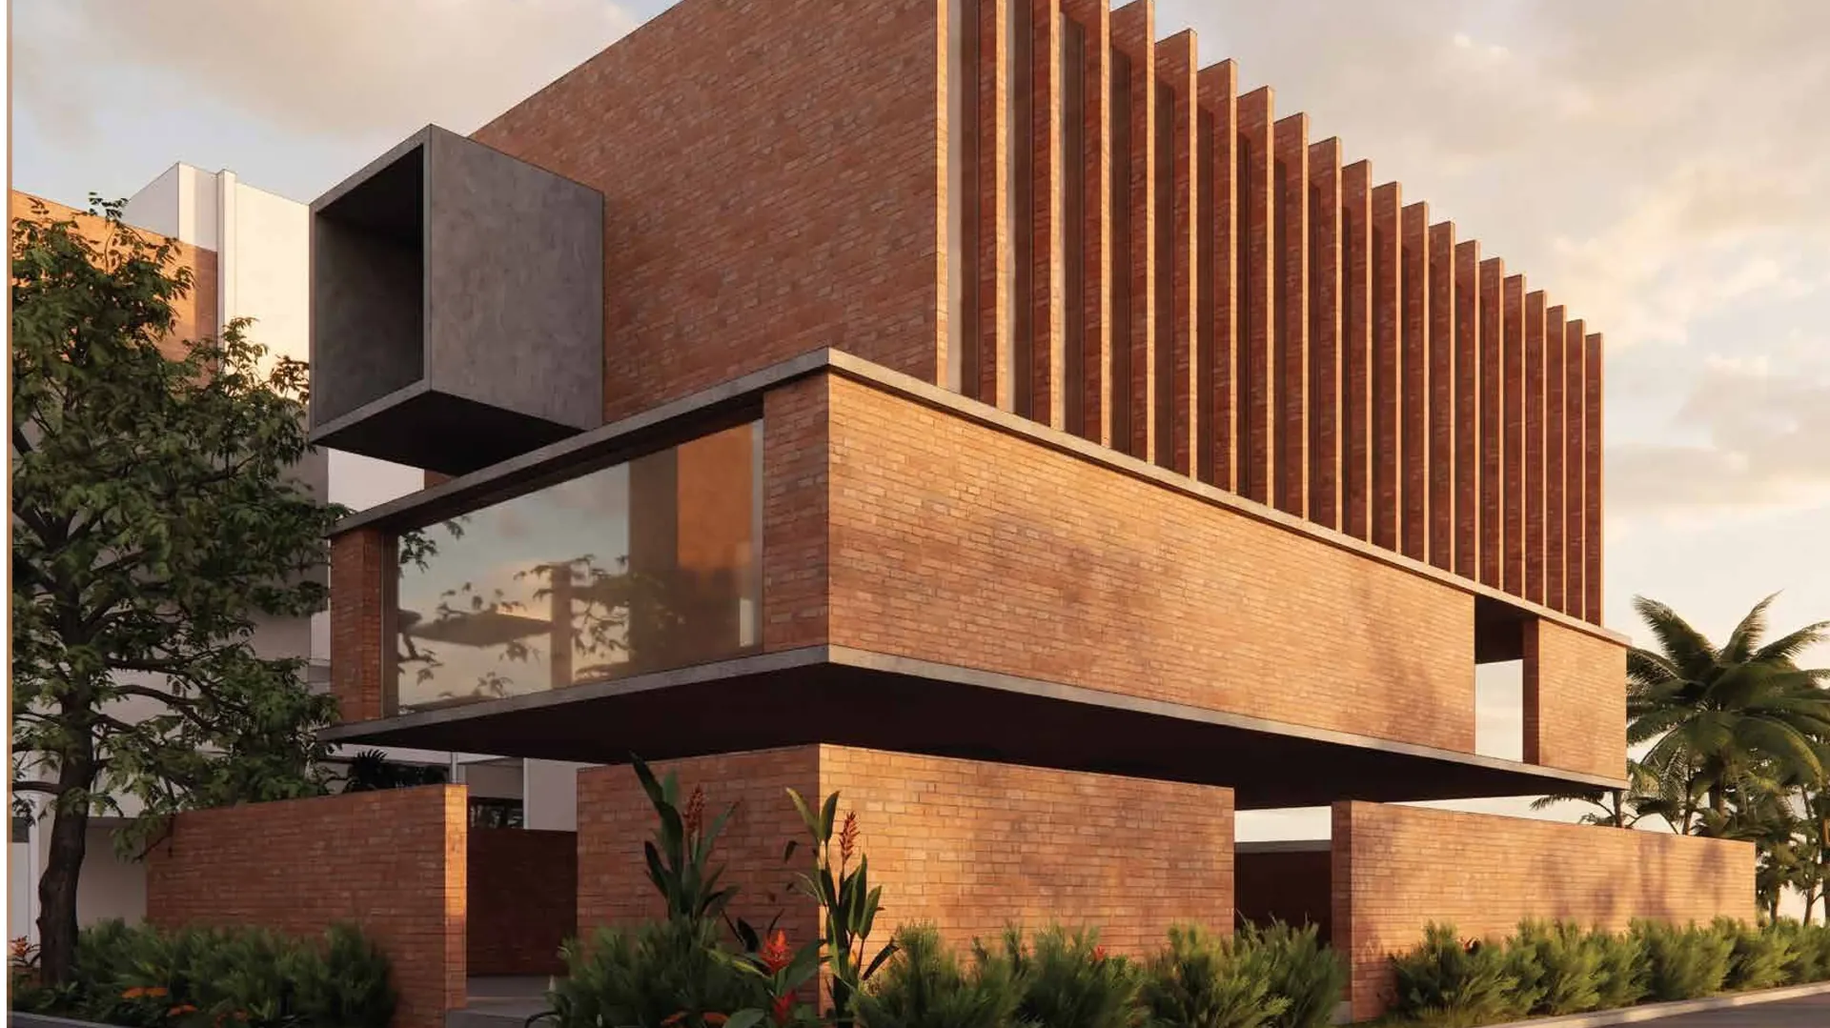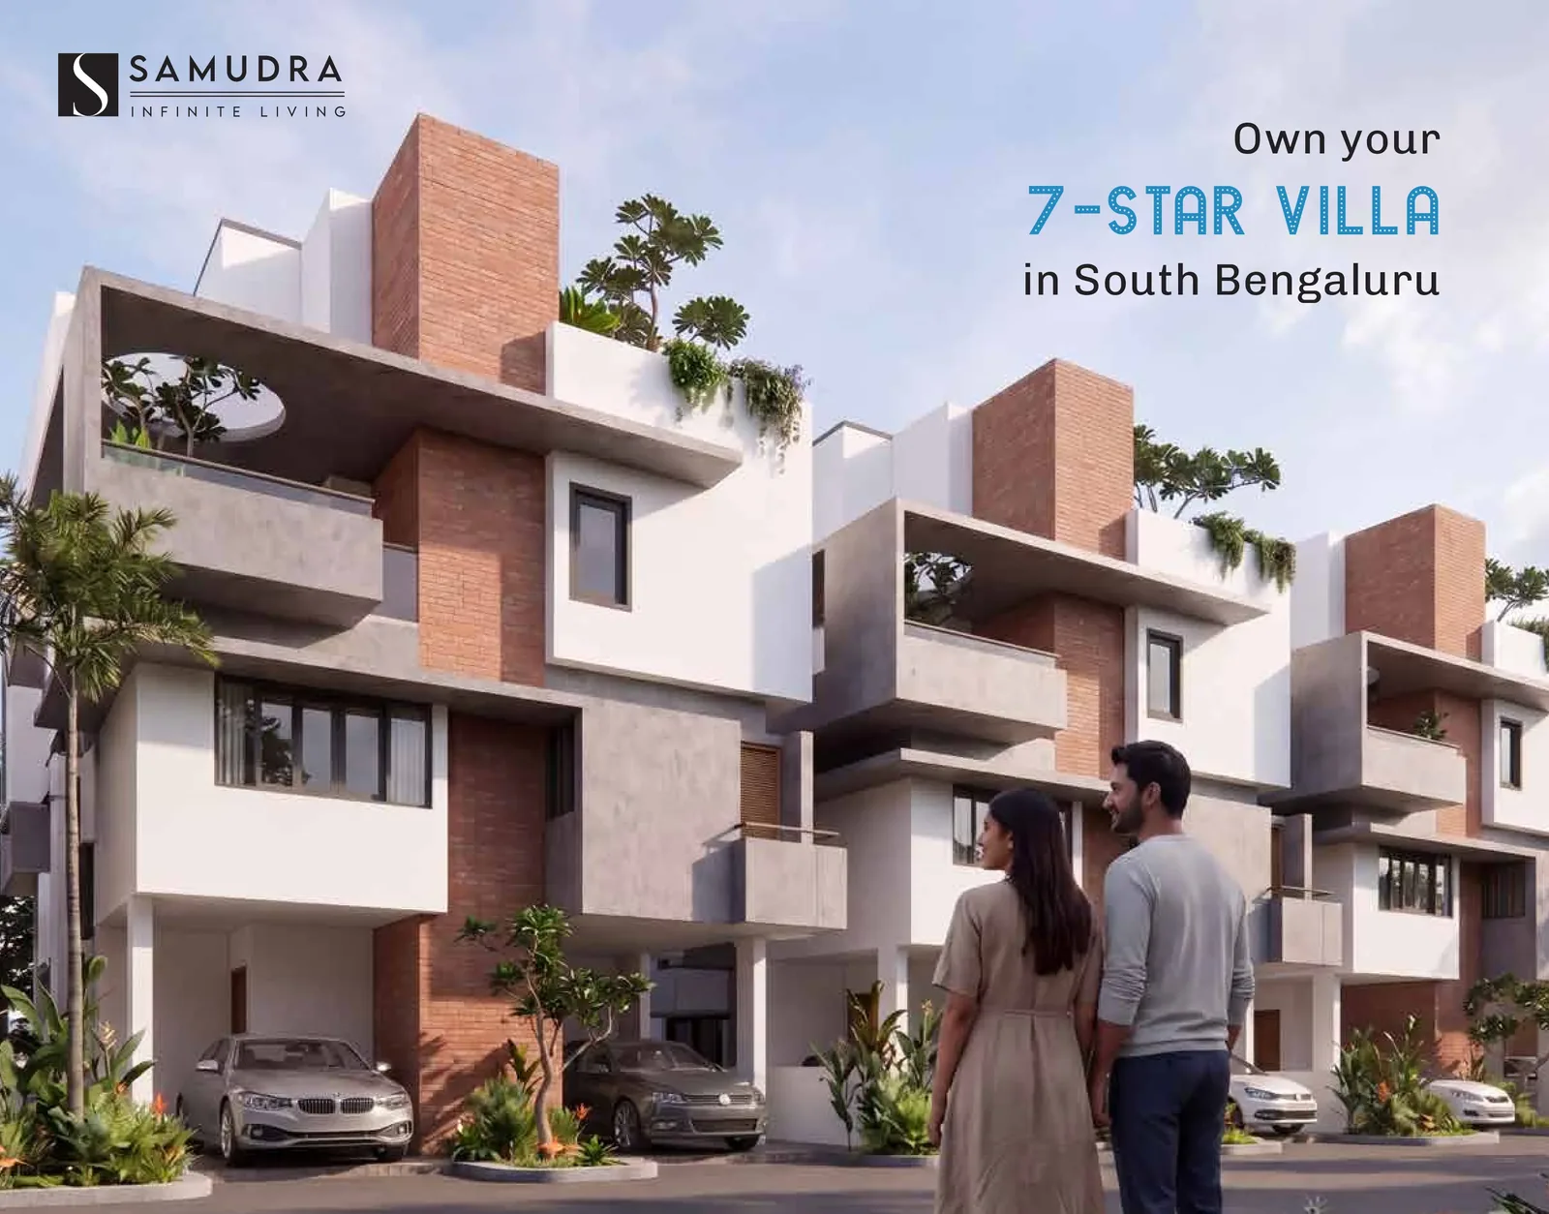
Villa-scale living at the price of a premium 3 BHK apartment — in the city's fastest-growing villa corridor, 20 minutes from Electronic City.
Unlike stacked villa projects in South Bangalore, every level here serves a single purpose — so every family member gets a private layer of their own.
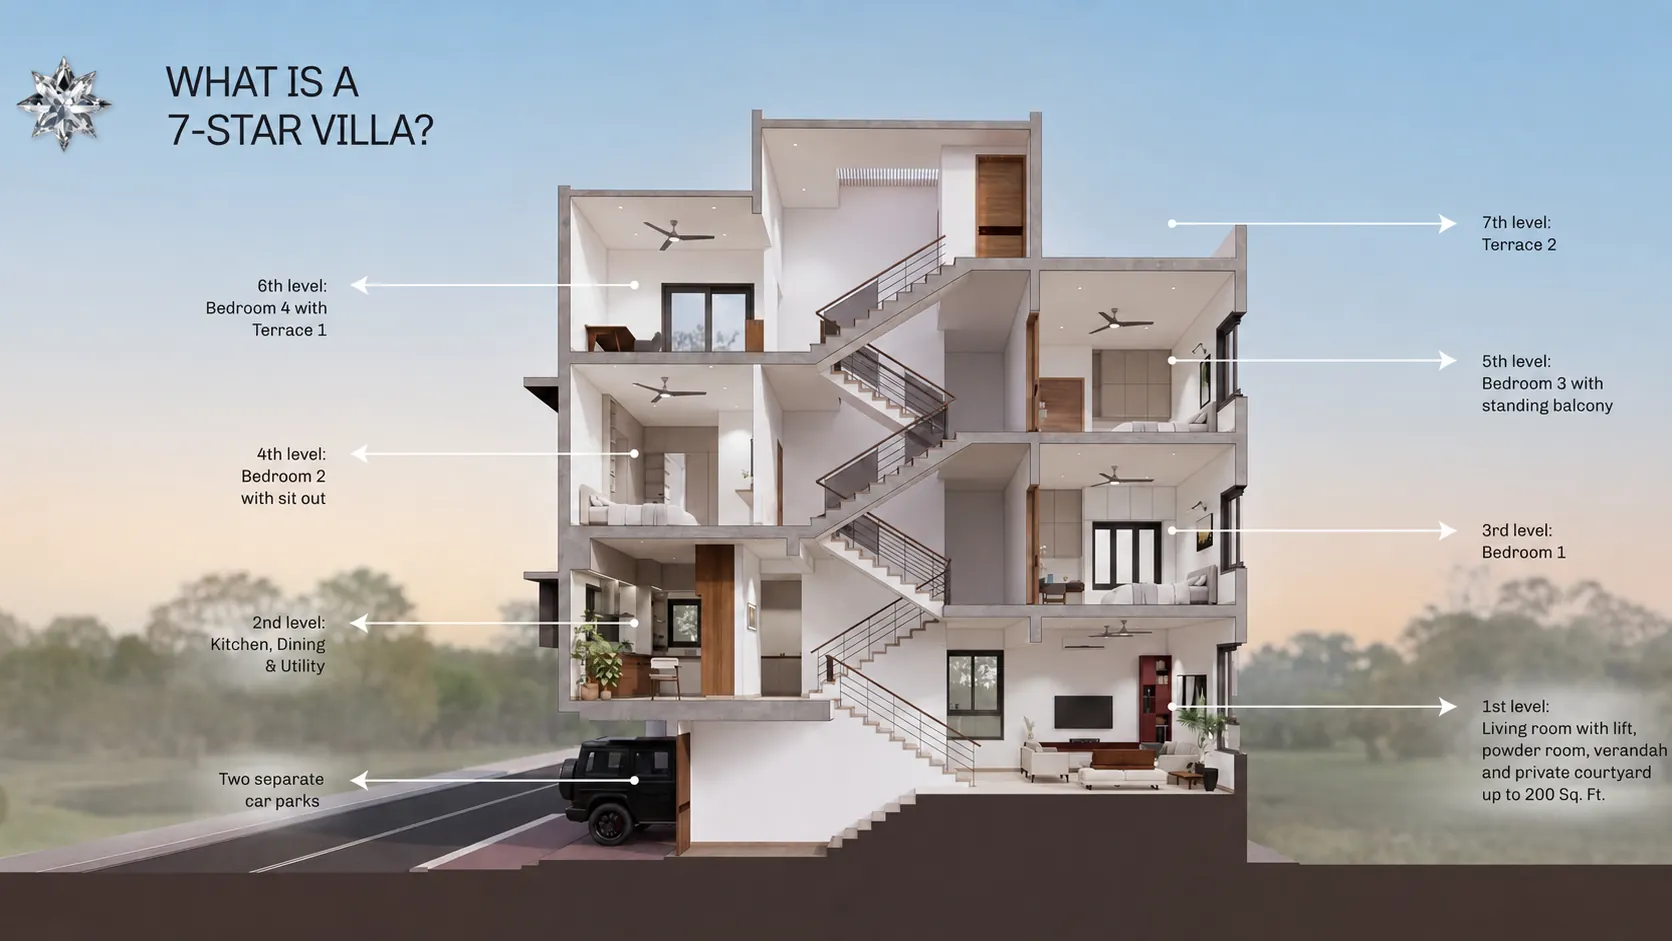
Separated parking bays with effortless daily access.
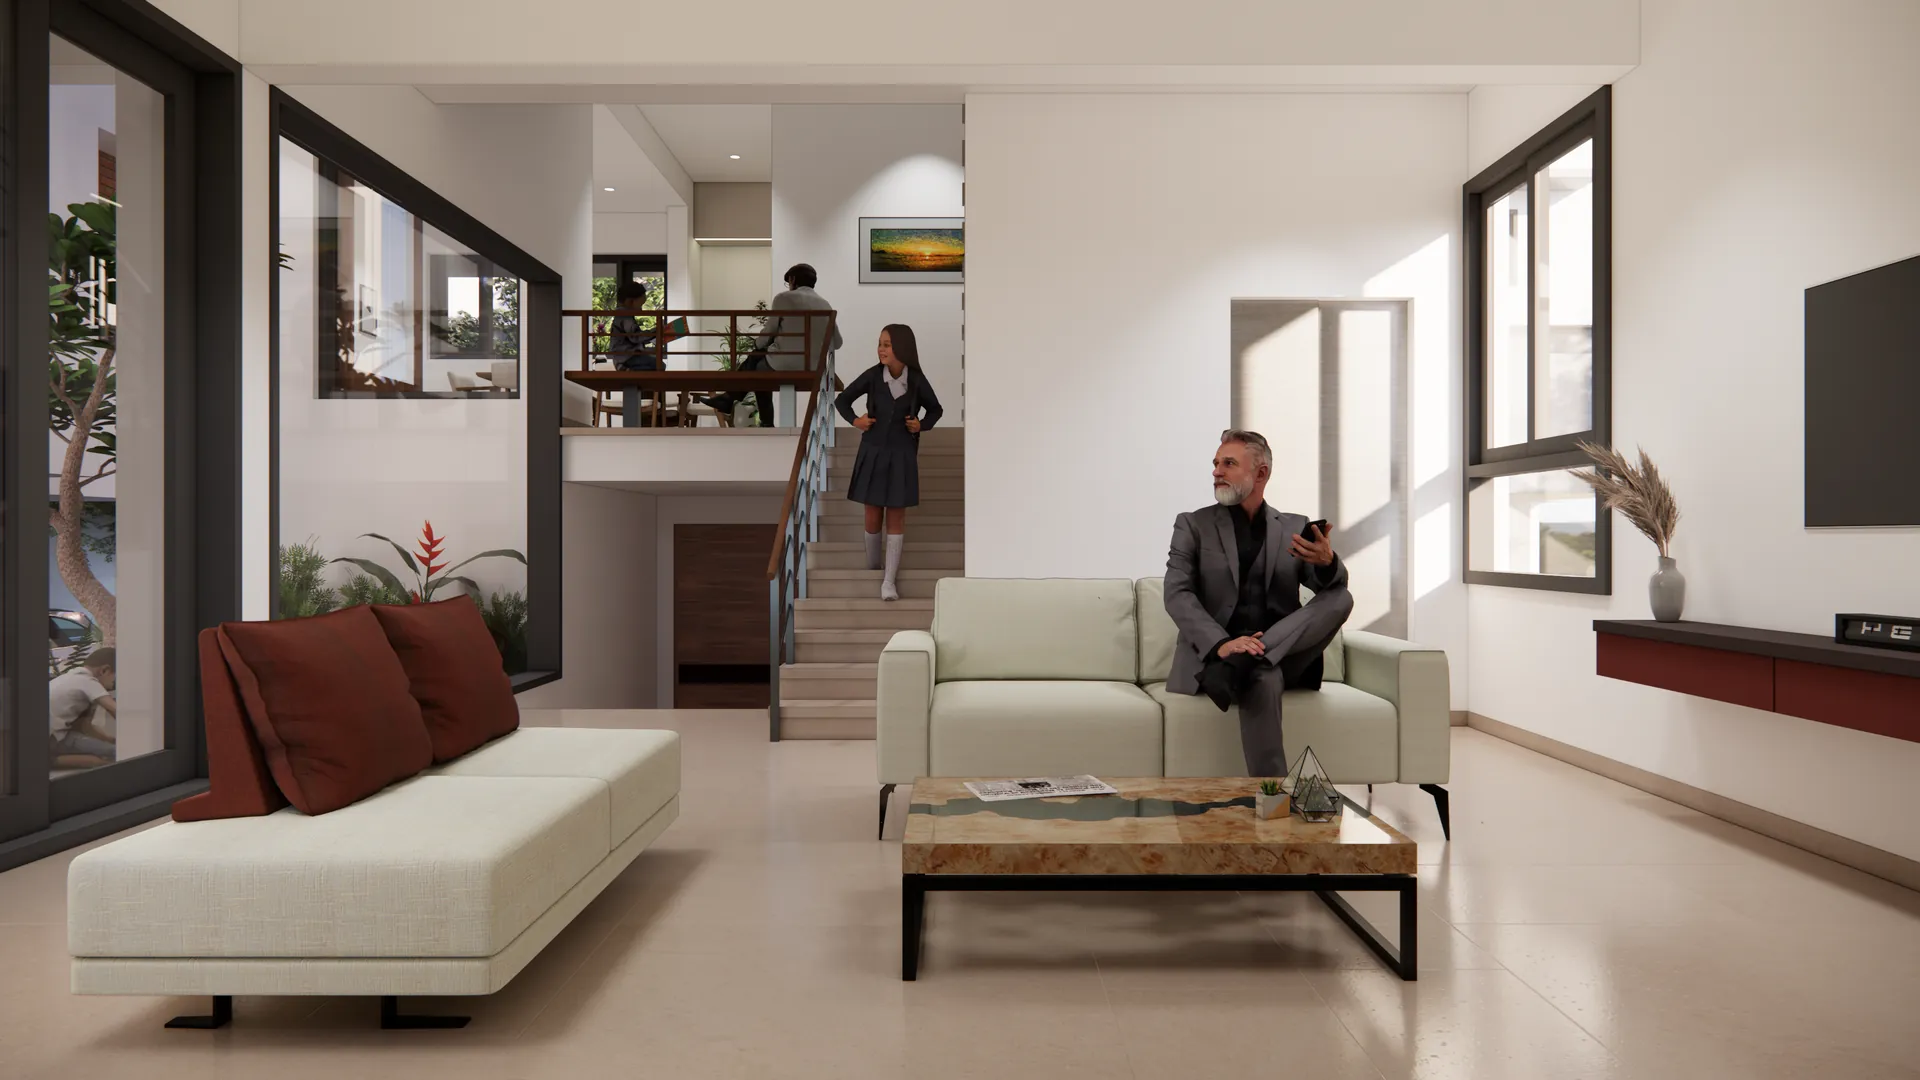
Living room, powder room, verandah and a private courtyard of up to 200 sq.ft.
Spacious kitchen and dining with a dedicated utility entrance.
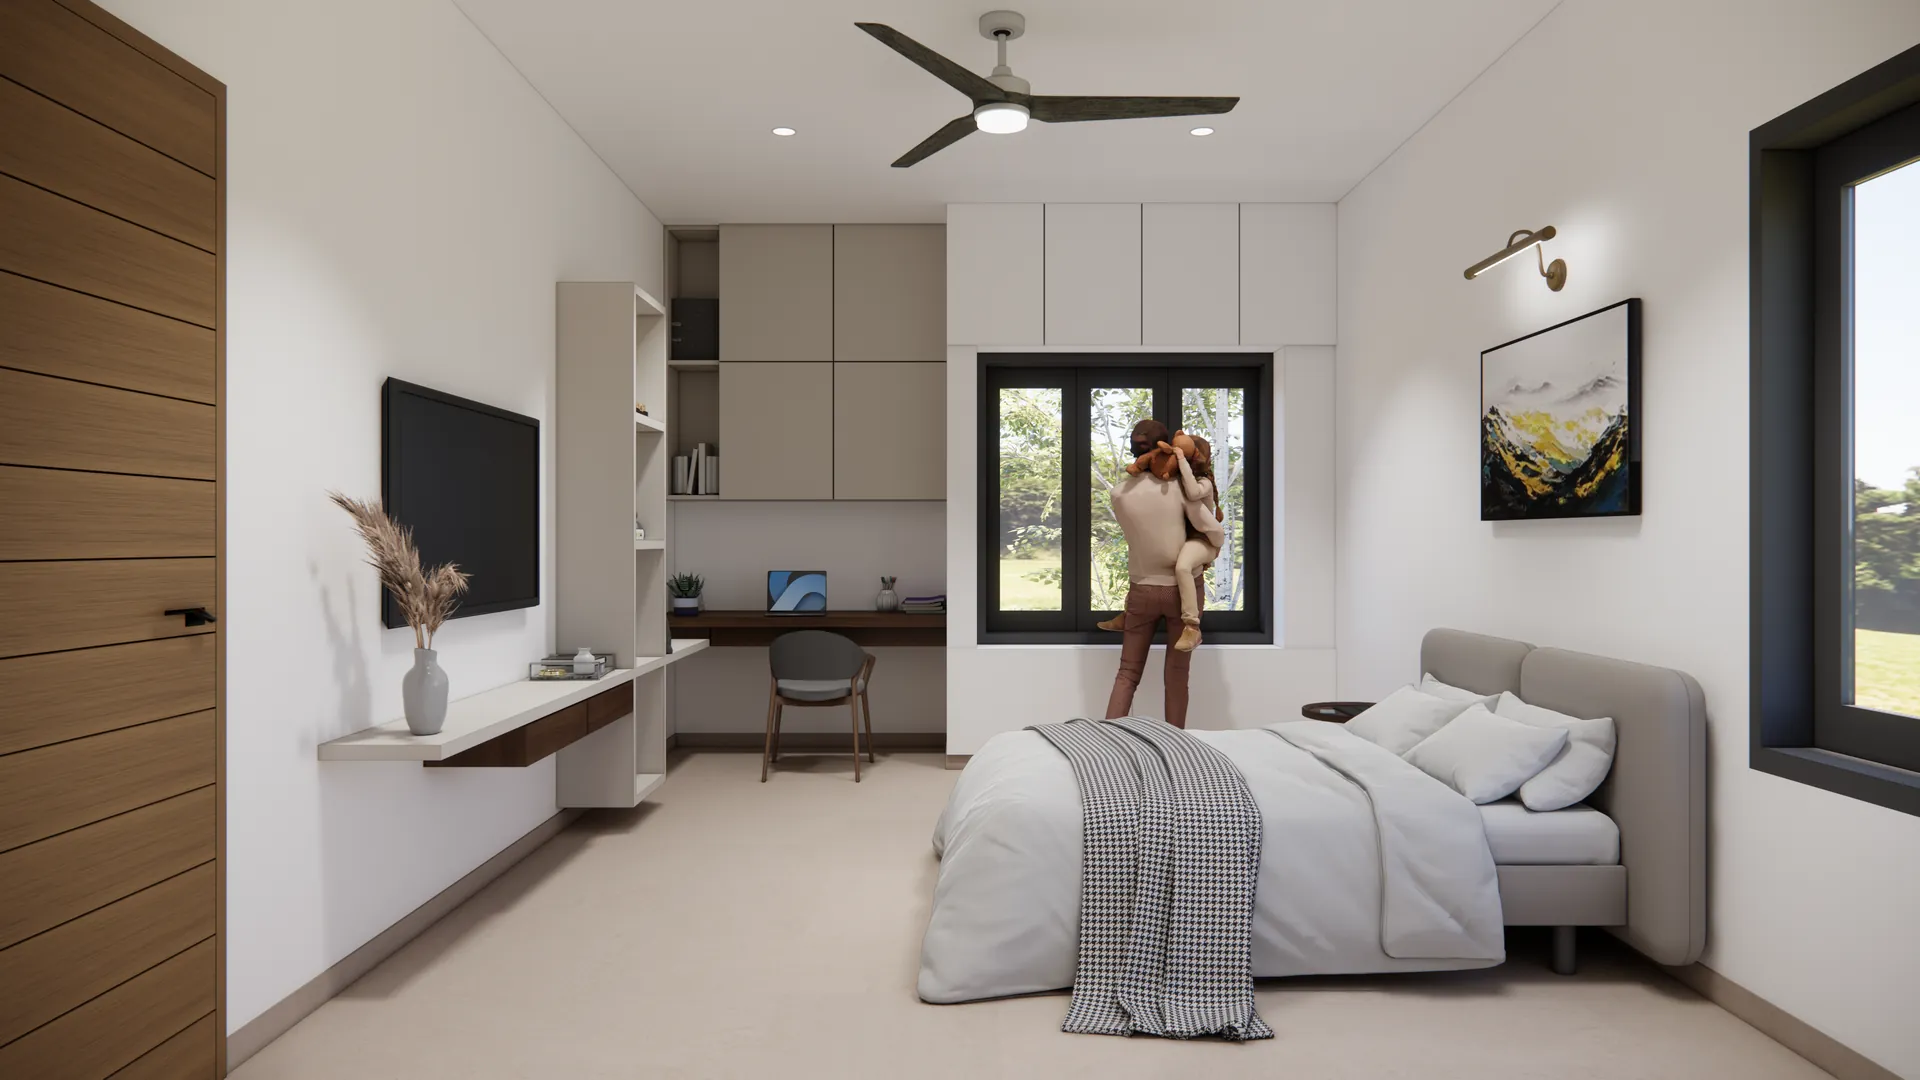
A complete private bedroom level with natural cross-ventilation.
Private bedroom with its own open-air sit-out balcony.
Elevated views from a standing balcony of your own.
Master-level bedroom with a private terrace — the luxury of an entire sky.
Your own terrace at the top — the seventh level of a true 7-Star Villa.
A 5-person lift inside every villa — seven levels, zero effort, elder-friendly by design.
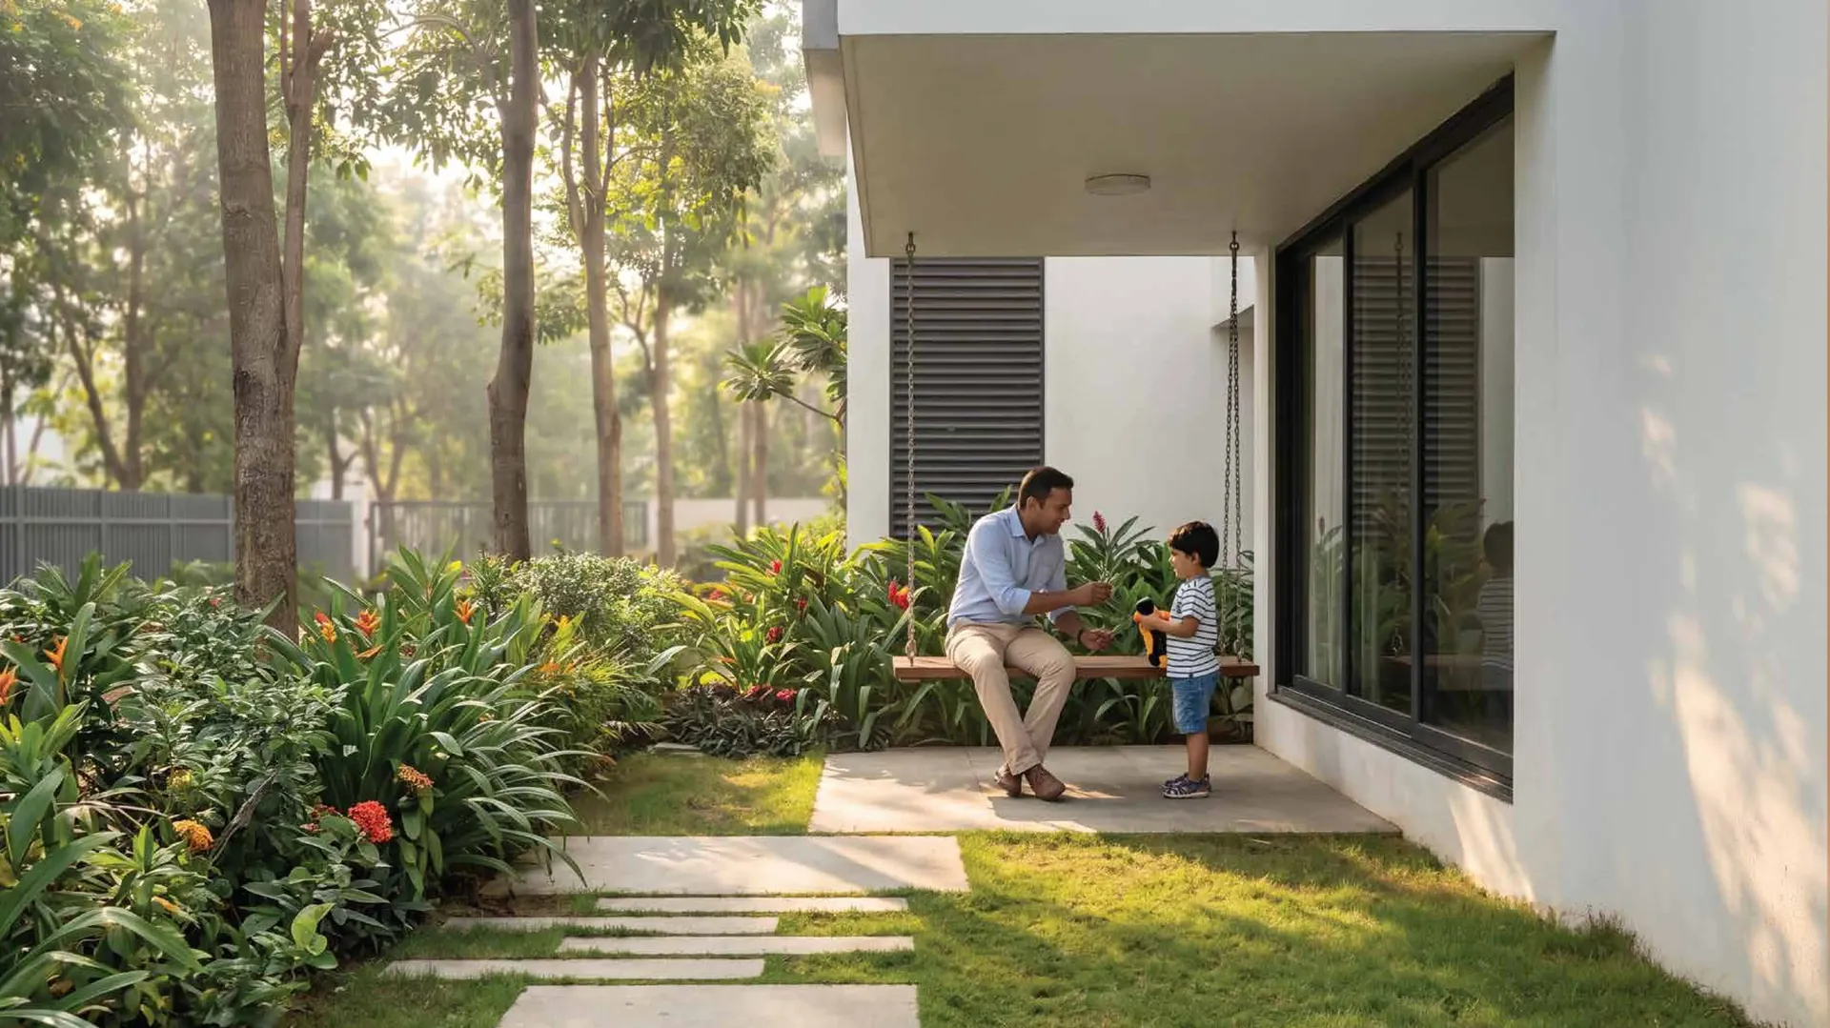
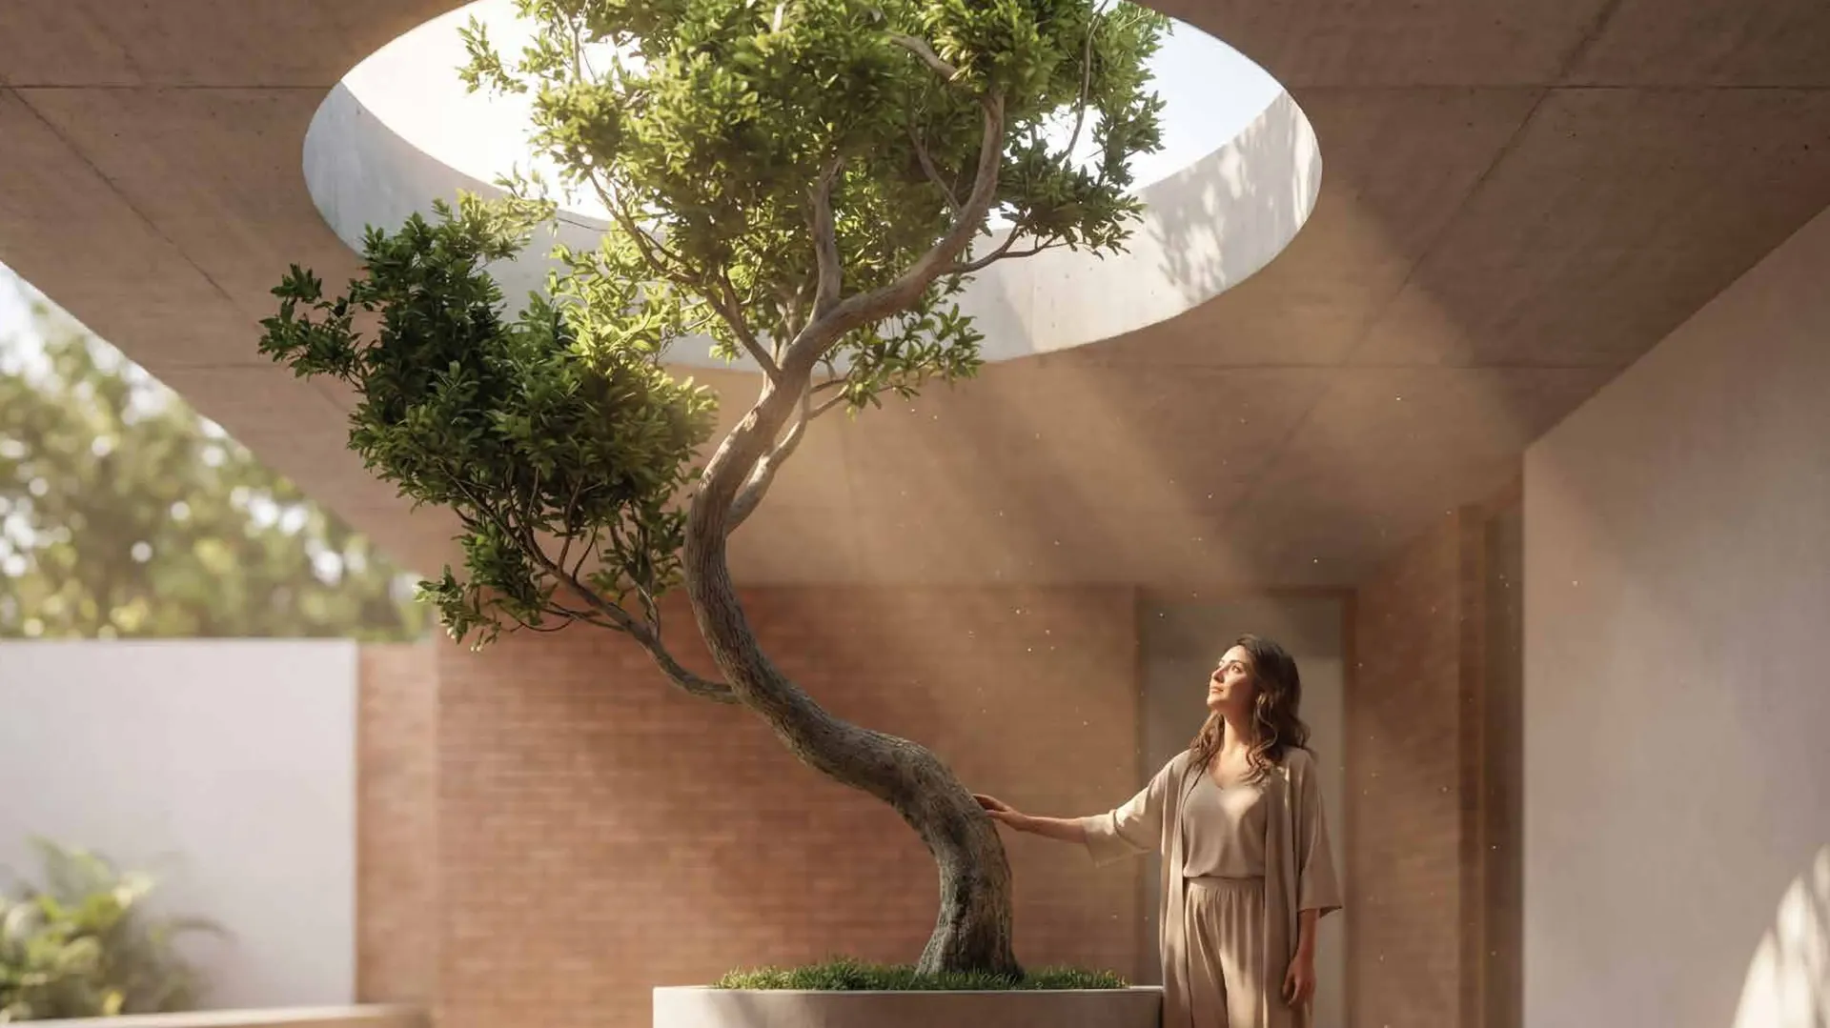
Your own ground-level garden with a full-grown tree at its heart. Not a balcony — a courtyard.
A circular opening on the balcony that channels daylight across levels while greenery rises through it.
Imported marble across foyer, living, kitchen, dining and staircase. Duravit & Hansgrohe in every bath.
Teak main door with a biometric 4-way locking system. Tostem aluminium windows throughout.
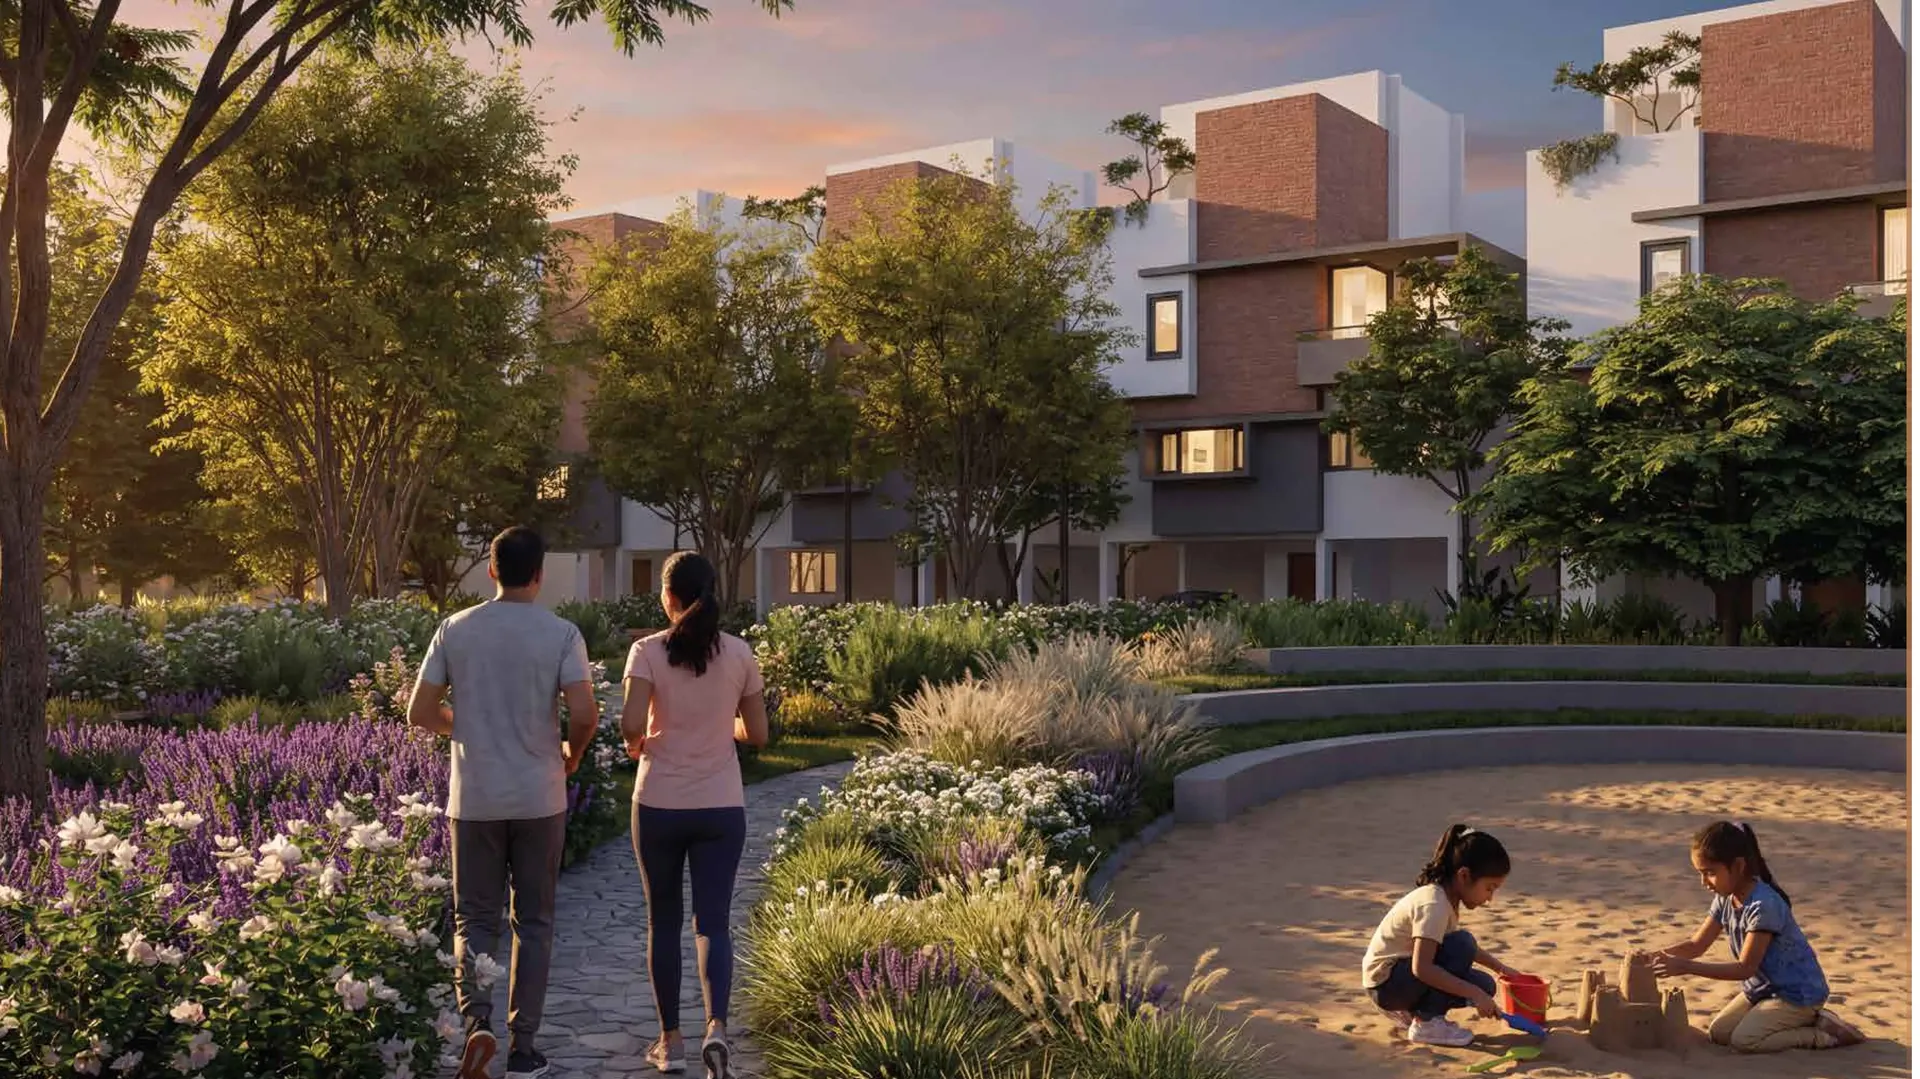
Indoor pool, gym, cafeteria, multipurpose hall and indoor games — plus 15,500 sq.ft. of gardens.


Every villa is a 4 BHK 7-Star Villa — six plot configurations from 3,154 to 4,752 sq.ft., East & West facing.
| Plot Area | Built-Up Area | Pricing |
|---|---|---|
| 1,577 sq.ft. (35×45 ft) | 3,154 sq.ft. | Request Cost Sheet → |
| 1,612 sq.ft. (35×46 ft) | 3,224 sq.ft. | Request Cost Sheet → |
| 1,672 sq.ft. | 3,344 sq.ft. | Request Cost Sheet → |
| 1,757 sq.ft. | 3,514 sq.ft. | Request Cost Sheet → |
| 1,927 sq.ft. (35×55 ft) | 3,854 sq.ft. | Request Cost Sheet → |
| 2,376 sq.ft. · Largest | 4,752 sq.ft. | Request Cost Sheet → |
*Final pricing as per cost sheet at the time of booking.
Share your details and a consultant will send the configuration-wise cost sheet, floor plans and brochure — and help you plan a site visit at your convenience. Only 55 villas will ever be built; early enquiries get first choice of plots and facings.
Get the cost sheet, floor plans & brochure on WhatsApp — and book your site visit.
Sy. No. 330/2, Chandapura–Anekal Main Road, Marsur, Bengaluru – 562106. Connected to the tech corridor, removed from its noise.
Speak with a consultant today. No obligation — just a conversation about whether this is your home.